
Vertical Wooden Slat Partition with Staircase Integration | Velachery
Description
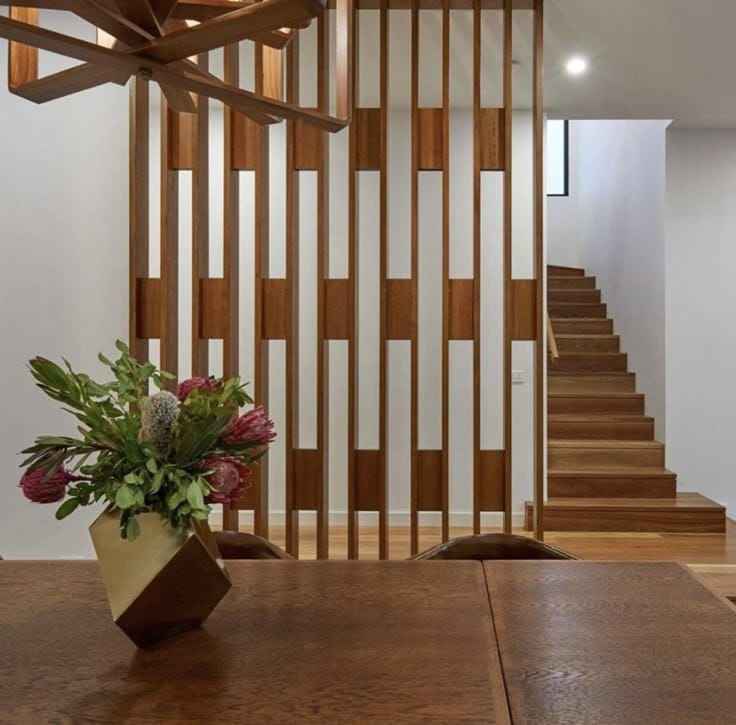
A striking arrangement of vertical wooden slats introduces warmth, rhythm and architectural character to this contemporary interior. Alternating slat lengths and carefully spaced gaps create a distinctive geometric pattern while allowing natural light and visual connectivity between the living area and staircase. The rich wood finish complements the wooden staircase and ceiling fan, establishing a coordinated material palette throughout the space.
The open partition provides subtle separation without making the entrance feel enclosed, making it suitable for modern homes with open-plan layouts. A decorative flower arrangement on the wooden table adds an organic touch, while the neutral walls and clean ceiling finish maintain a balanced, uncluttered appearance. This design combines practical space division with a timeless wooden aesthetic
Specifications
| Property Type | Configuration | Construction Type | Design Style | Special Features | Residential Interior | Living Area with Staircase and Decorative Space Divider | Custom Vertical Wooden Slat Partition with Open-Gap Detailing | Contemporary Minimalist Design | Floor-to-Ceiling Vertical Wooden Slats, Alternating Slat Heights, Natural Wood Finish, Open-View Partition, Integrated Staircase Design, Coordinated Wooden Stair Treads, Neutral Wall Finishes, Wooden Table, Decorative Floral Arrangement, Visual Connectivity Between Spaces |
|---|