
Terrace with Louvered Ceiling and Seating Design | ECR
Description
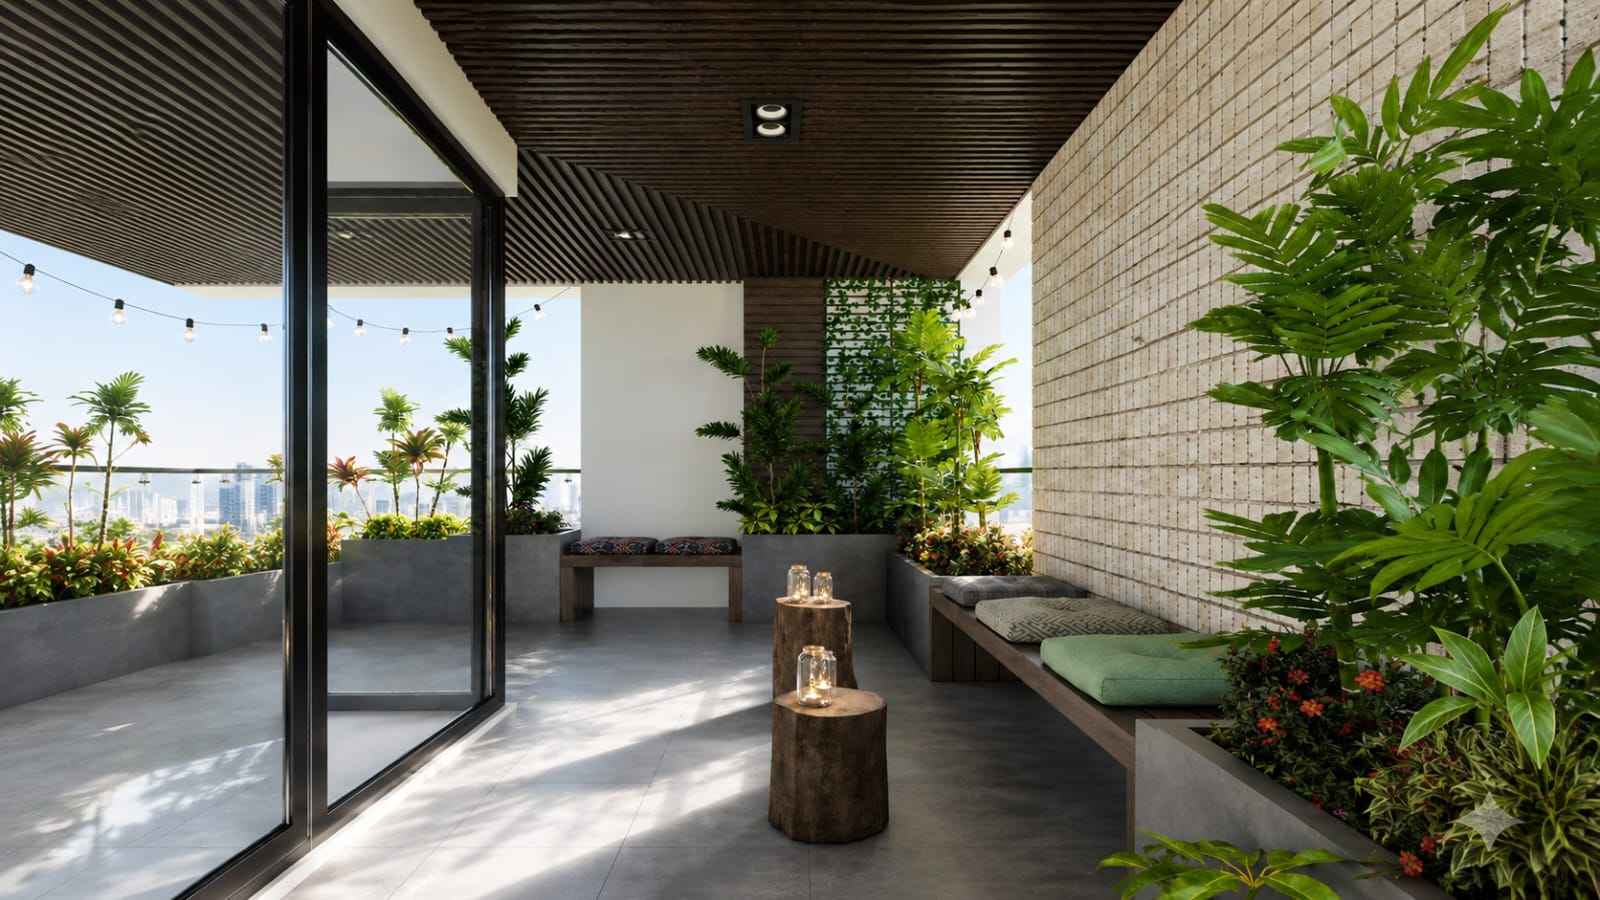
A spacious covered terrace has been arranged as a private outdoor lounge, combining dense tropical planting with earthy architectural materials and relaxed built-in seating. The composition is defined by a dark timber-look slatted ceiling, which extends across the terrace and creates a strong linear architectural rhythm overhead.
The right side features a textured light-toned masonry wall alongside a long built-in wooden bench with upholstered cushions. Large concrete-style planters are integrated throughout the space, creating multiple layers of greenery and giving the terrace a distinctly tropical character. The rear planting zone includes a vertical green screen and a mix of ornamental plants, while the outer edge opens toward the surrounding skyline through a glass railing.
Two natural timber stump tables positioned along the central axis provide convenient surfaces for the illuminated glass lanterns. Warm string lights add a relaxed evening character, while recessed ceiling fixtures provide additional functional lighting. Large black-framed sliding glass doors connect the terrace directly with the indoor living area.
Specifications
| Property Type | Configuration | Construction Type | Design Style | Special Features | Premium Residential Terrace / Balcony | Suitable for 3BHK–4BHK residences; full configuration not visible | Residential landscape and outdoor-space design | Contemporary tropical with resort-inspired elements | Slatted timber-look ceiling, textured masonry wall, built-in cushioned benches, concrete planters, tropical planting, glass railing, string lights, recessed lighting, timber stump tables, lanterns |
|---|