
Open Plan Living Room with Wooden Slat Partition and Designer Kitchen | Adyar
Description
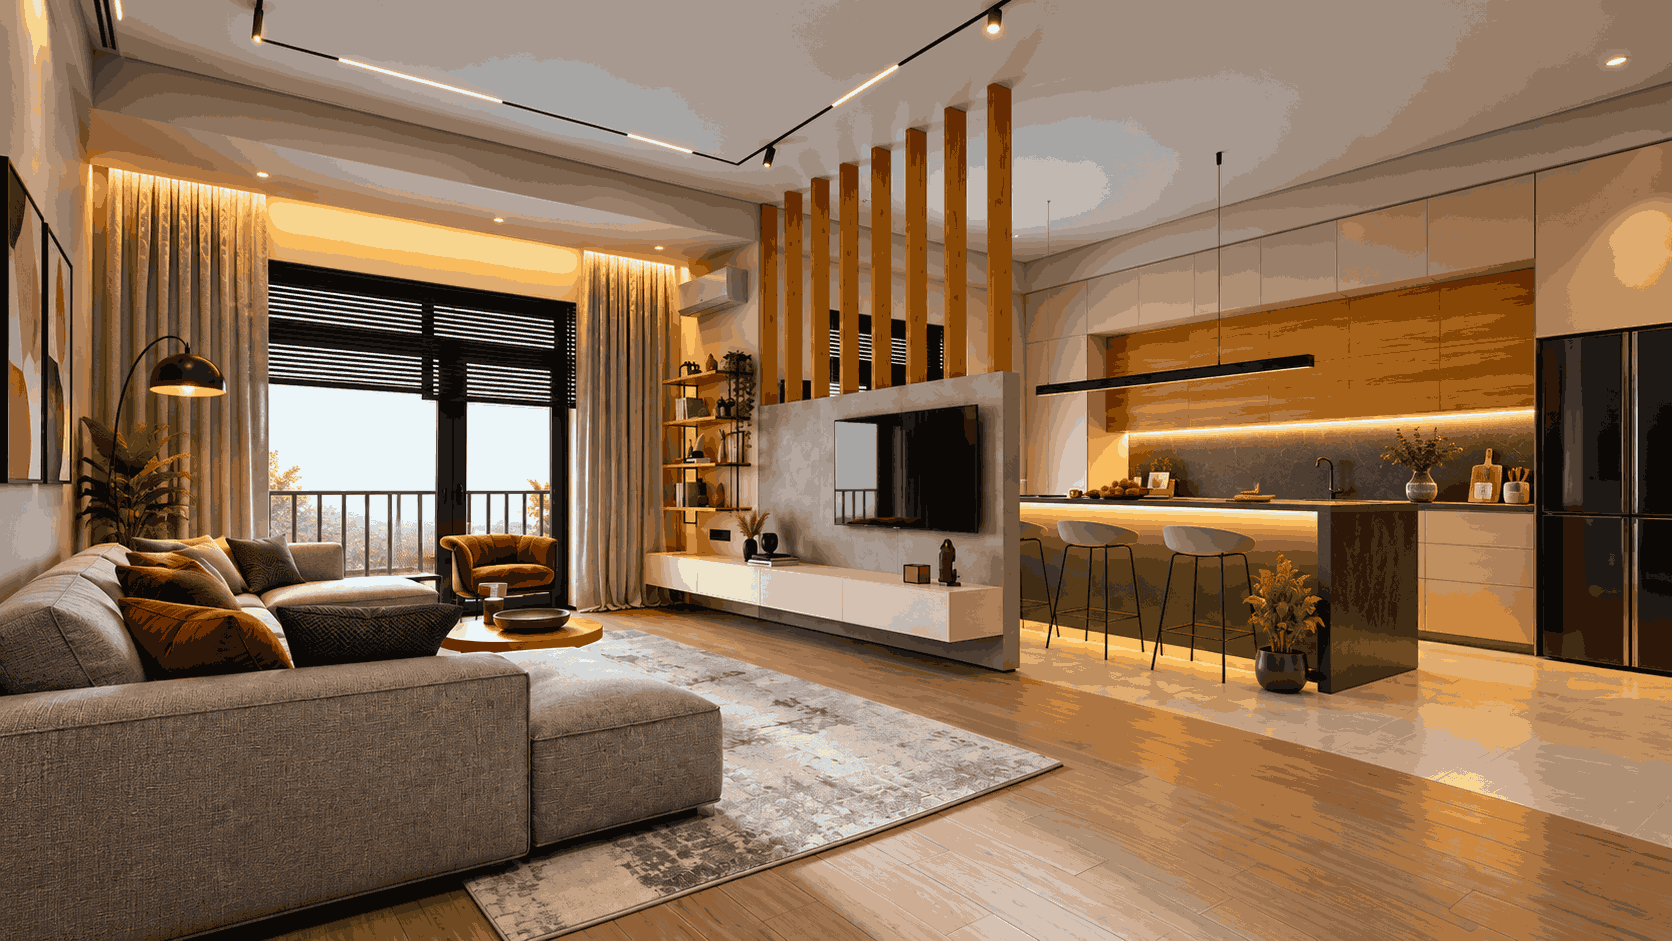
Transform your home with a modern open-plan living room featuring a stylish wooden slat partition and an elegant designer kitchen. The warm wood finishes, neutral upholstery, and contemporary lighting create a sophisticated and welcoming atmosphere. A sleek TV unit with a textured backdrop separates the living area while maintaining an open and spacious feel. The modular kitchen features warm-toned cabinetry, a breakfast counter, and ambient under-cabinet lighting for a premium appearance. This design combines functionality, comfort, and contemporary aesthetics for modern homes.
This modern open-plan living room combines warm wooden finishes, elegant neutral tones, and contemporary architectural details to create a sophisticated living space. The comfortable L-shaped sofa, textured feature wall, and floating TV console establish a stylish focal point, while the vertical wooden slat partition adds depth and subtly separates the living area from the kitchen. The designer modular kitchen features warm wood-finish cabinetry, a sleek breakfast island, elegant bar stools, and integrated under-cabinet lighting for a premium look.
Specifications
| Property Type | Configuration | Construction Type | Design Style | Special Features | Residential Apartment | Living Room + Open Kitchen | RCC Construction | Modern Contemporary | Wooden Slat Partition, Designer TV Unit, Modular Kitchen, Breakfast Counter, Ambient Lighting |
|---|